Leave a Message

Thank you for your message. We will be in touch with you shortly.

250 19th ST NW
250 19th ST NW
250 19th ST NW
250 19th ST NW
250 19th ST NW
250 19th ST NW
250 19th ST NW
250 19th ST NW
250 19th ST NW
250 19th ST NW
250 19th ST NW
250 19th ST NW
250 19th ST NW
250 19th ST NW
250 19th ST NW
250 19th ST NW
250 19th ST NW
250 19th ST NW
250 19th ST NW
250 19th ST NW
250 19th ST NW
250 19th ST NW
250 19th ST NW
250 19th ST NW
250 19th ST NW
250 19th ST NW
250 19th ST NW
250 19th ST NW
250 19th ST NW
250 19th ST NW
250 19th ST NW
250 19th ST NW
250 19th ST NW
250 19th ST NW
250 19th ST NW
250 19th ST NW
250 19th ST NW
250 19th ST NW
250 19th ST NW
VIEW PHOTOS
Courtesy of Gregory Sofranko, William Raveis Real Estate, 239-877-1966

Gregory Sofranko

Gregory Sofranko

TITLE

Team Lead | Luxury Properties Specialist

Alexander Deron, JD

Alexander Deron, JD

TITLE

Luxury Properties Specialist

Property Amenities

Interior
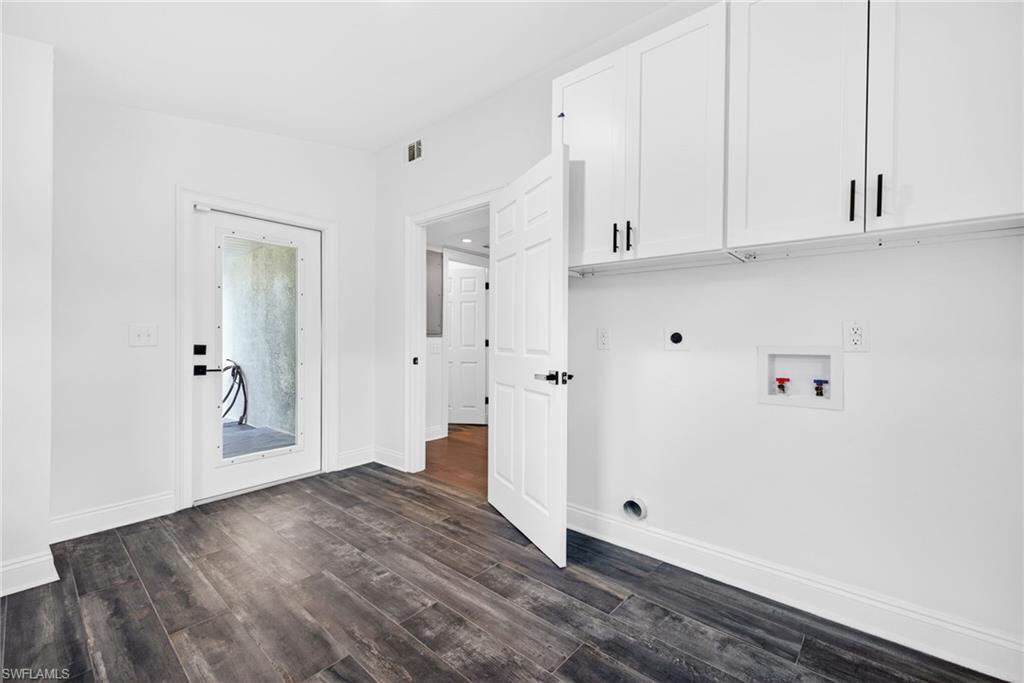
Laundry room Laundry Tub
Appliances Electric Cooktop, Dishwasher, Disposal, Dryer, Freezer, Microwave, Range, Refrigerator/Freezer, Washer, Water Treatment Owned, Wine Cooler
Flooring Tile, Wood
Total Bedrooms: 4
Half Bathrooms: 1
Full Bathrooms: 4
Other Interior Features Bar, Built-In Cabinets, Laundry Tub, Tray Ceiling(s), Vaulted Ceiling(s), Wet Bar
Area & Lot
Total area 6,558 Sq.Ft.
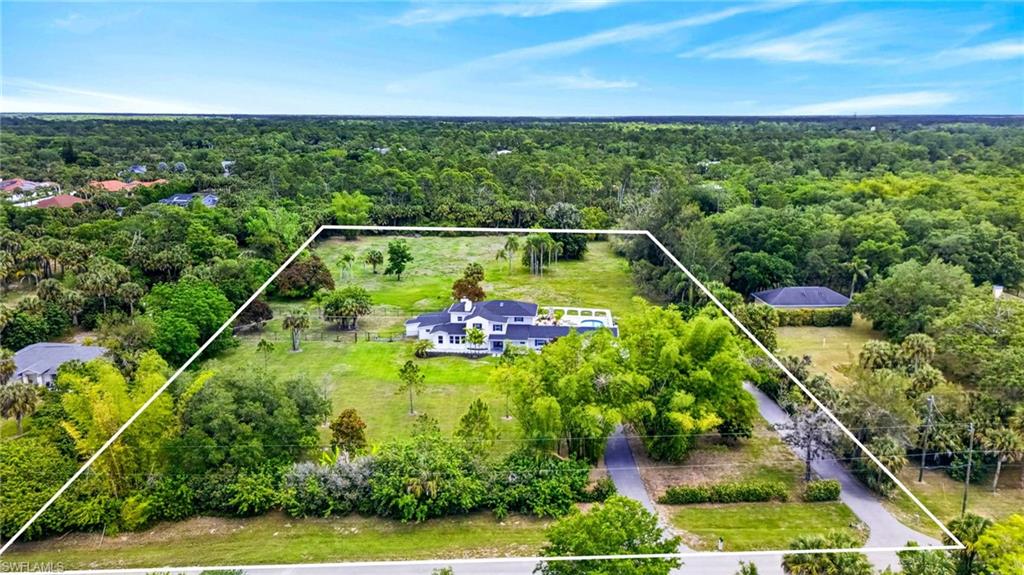
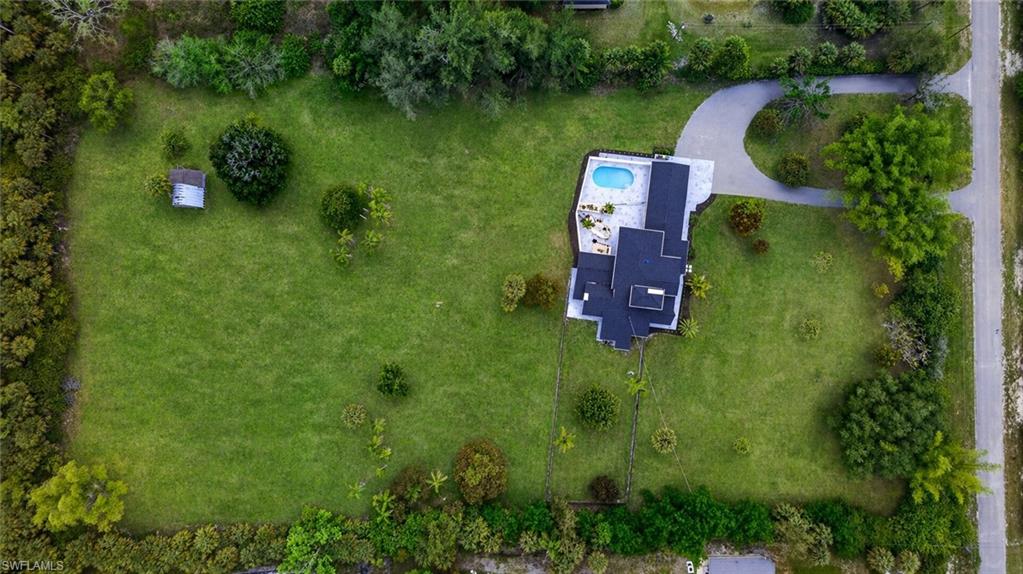
Lot Area 5 Acres
Living area 4,372 Sq.Ft.
MLS® ID 226015325
Year Built 1975
Water Frontage None
View Description Landscaped Area,Preserve
Architecture Styles Two Story, Multi-Story Home, Traditional, Single Family
Type Residential
Status Sold
Exterior
Stories 1
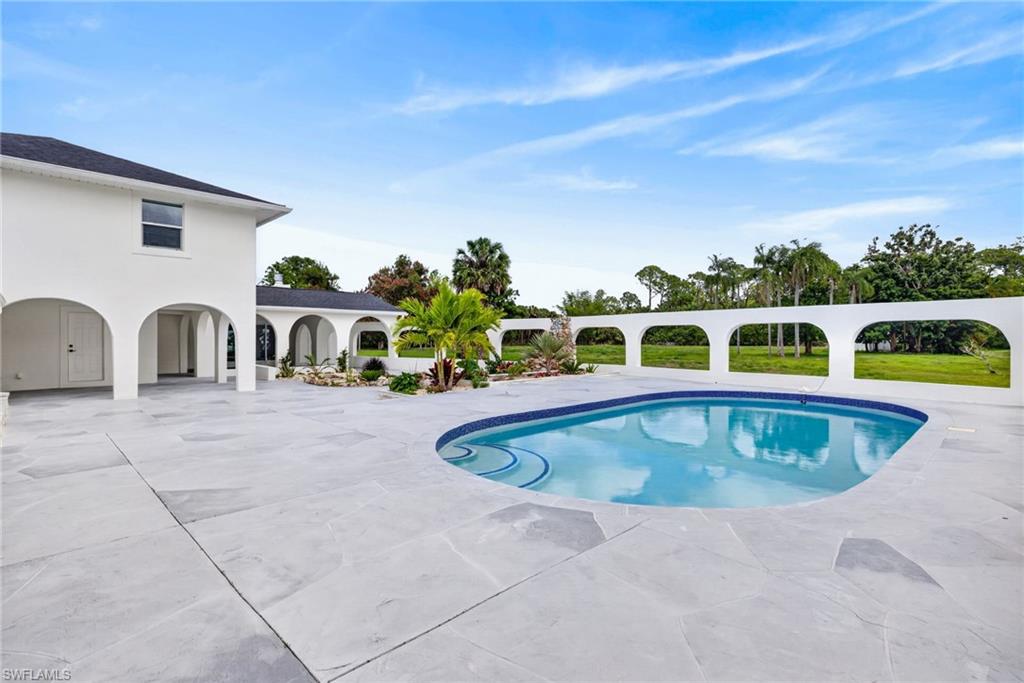
Pool Below Ground, Concrete, Equipment Stays
Air conditioning Ceiling Fan(s), Central Electric
Heat type Central Electric
Water Source Well
Garage Space 3.0
Security Features Smoke Detector(s)
Sewer Septic Tank
Other Exterior Features Courtyard
Parking Circular Driveway, Driveway Paved, Guest, Load Space, RV-Boat, Attached
Lot Features Oversize
Roof Shingle
Finance
Sales Price $1,350,000
Real Estate Tax $9,213 yearly
$1,350,000

250 19th ST NW

4 Beds 5 Baths 4,372 Sq.Ft. 5 Acres

Description

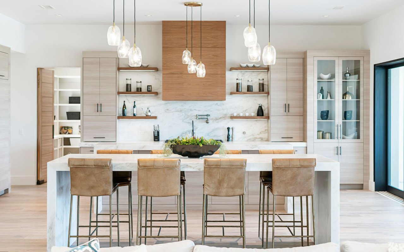
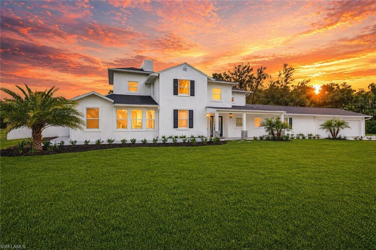
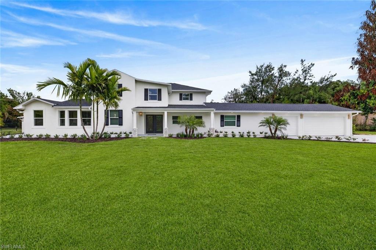
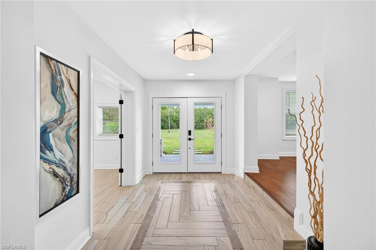
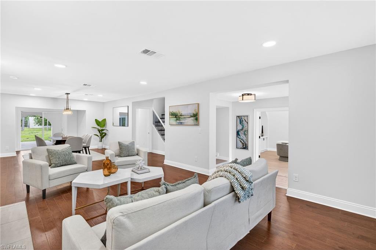
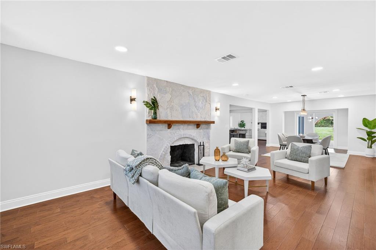
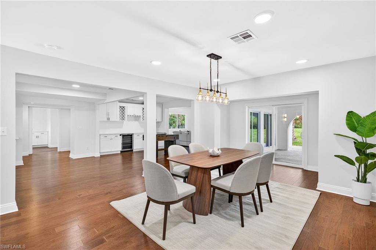
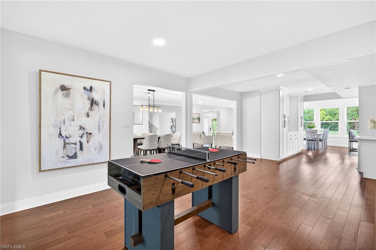
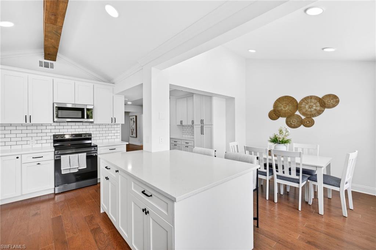
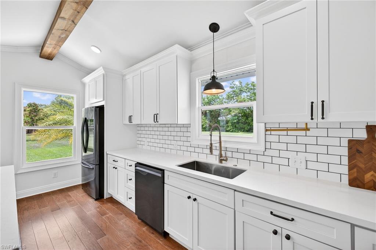
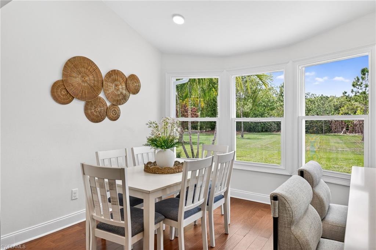
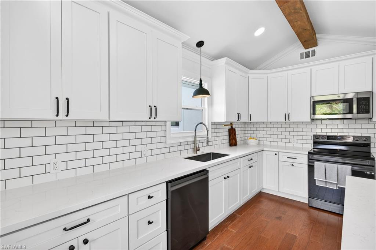
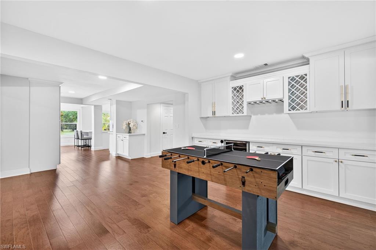
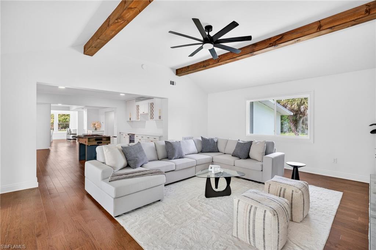
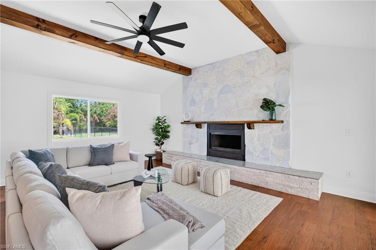
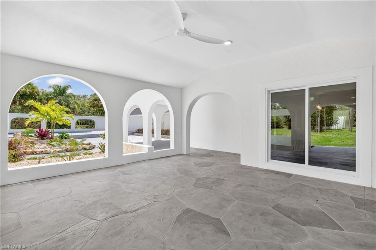
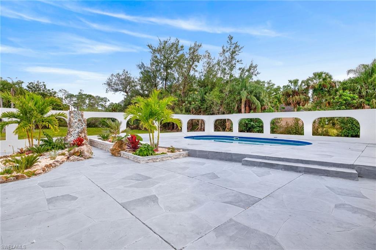
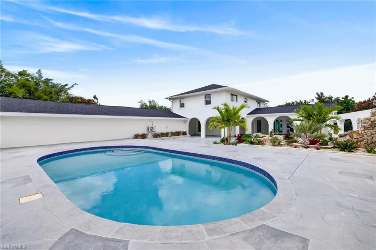
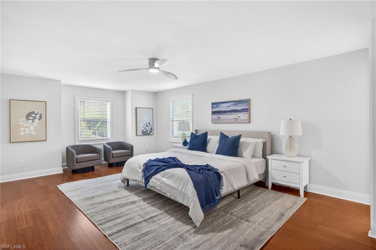
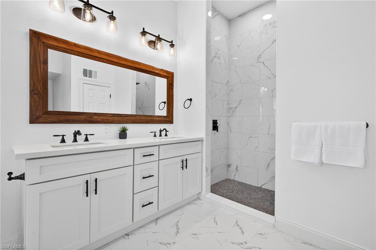
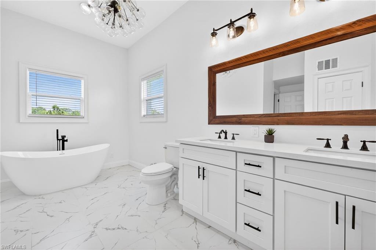
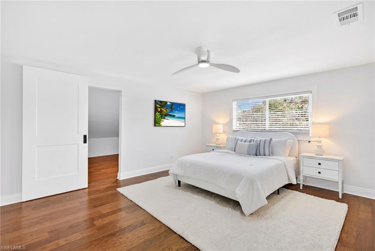
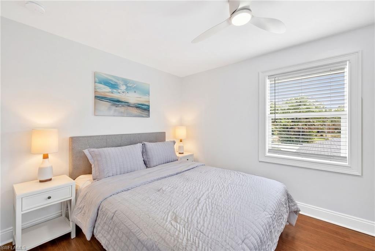
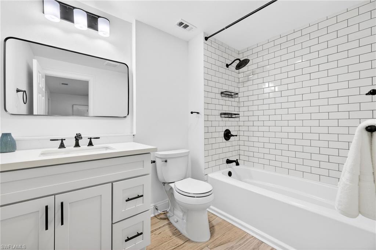
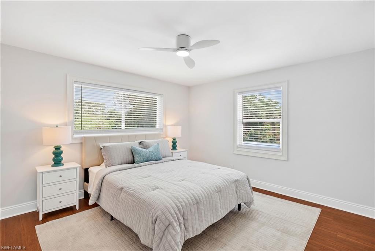
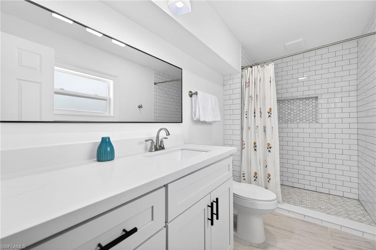
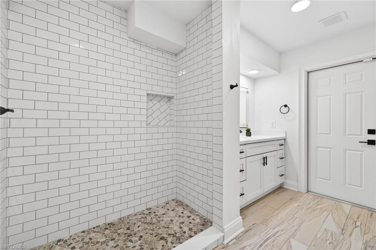
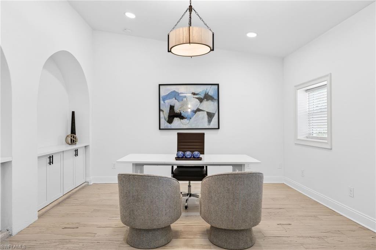
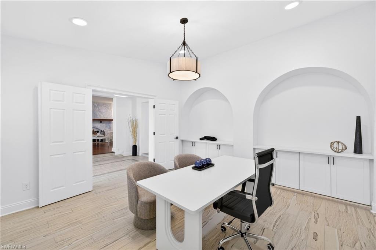
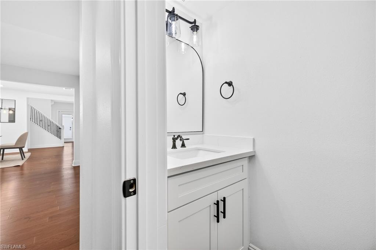
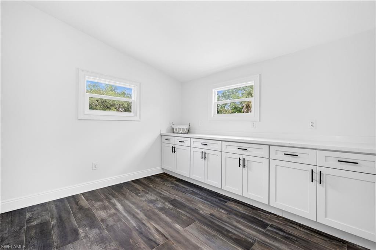
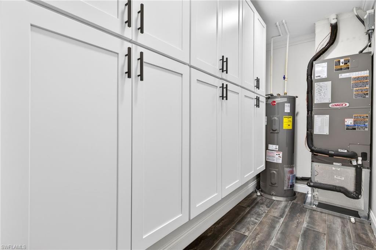
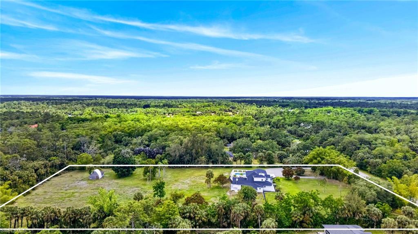
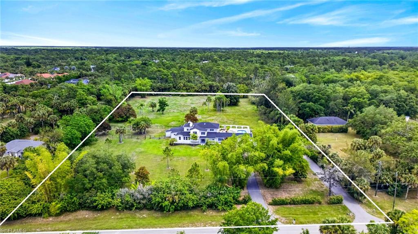
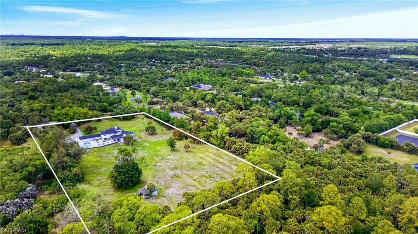
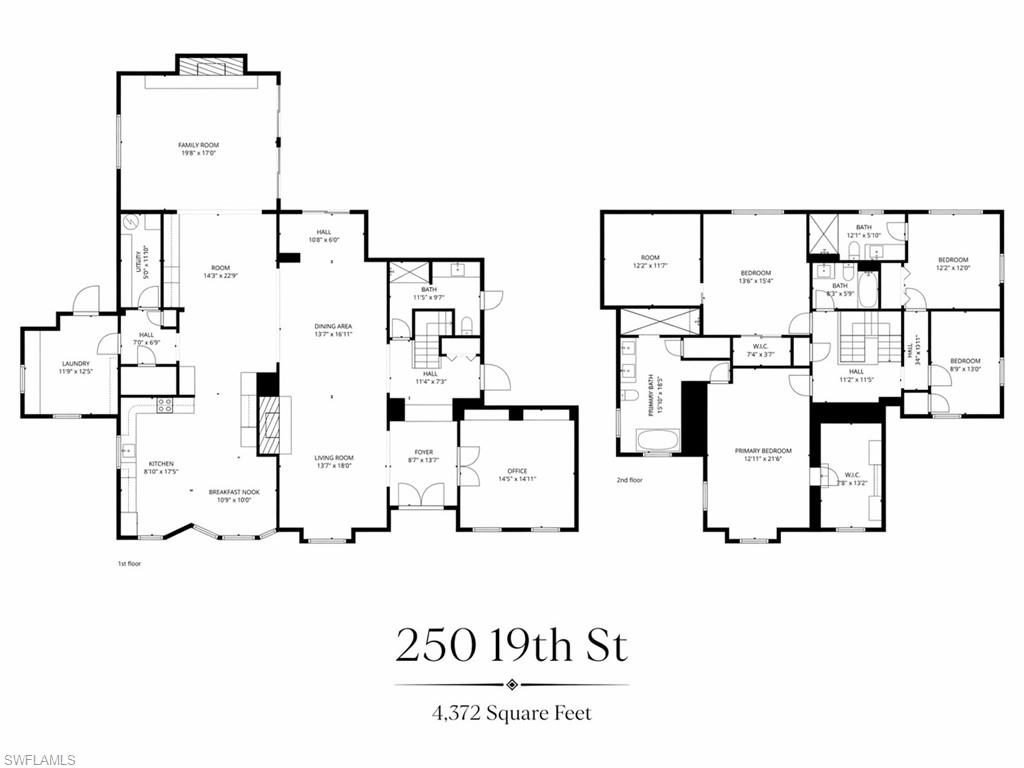
5 ACRES OF 100% UPLANDS! Tucked within Golden Gate Estates, this fully reimagined 4-bedroom + den, 4.5-bath estate spans approximately 4,500 square feet across a private, professionally landscaped five-acre parcel. The approach is clean and confident, with a fresh Alabaster exterior, black shutters, new carriage lighting, and a wood plank entry ceiling setting the tone. Inside, the home has been thoughtfully refined. Walls have been retextured, the palette simplified, and every space feels intentional without trying too hard. Natural light moves easily through the main living areas, where vaulted wood beam ceilings and a redesigned fireplace create a strong central presence. Just off the living space, a well-placed dry bar with wine storage and beverage refrigeration makes everyday living and entertaining feel seamless. The kitchen is crisp and functional, with white shaker cabinetry, stainless steel appliances, and a comfortable dining area that anchors the space. Behind the scenes, the work is just as thorough. Roof, mechanicals, water system, and exterior components have all been addressed, giving the home a true sense of readiness. The primary suite is generous, with a fully reworked bath featuring dual vanities, soaking tub, and separate shower. Secondary spaces follow suit with clean, updated finishes throughout. Outdoors, the setting shifts into a private tropical environment. The pool and hardscape have been refreshed, while new landscaping introduces depth, structure, and privacy across the property. A three-car garage, updated lighting, and finished auxiliary spaces round out a property that feels complete, composed, and ready to perform.

Share Property

Location

250 19th ST NW, NAPLES, FL 34120

Status

Sold

Work With Us

Gregory's connections with local contractors and a well-rounded knowledge of the Naples area, provide each customer with a tailored approach to buying and selling properties. Contact us today!